
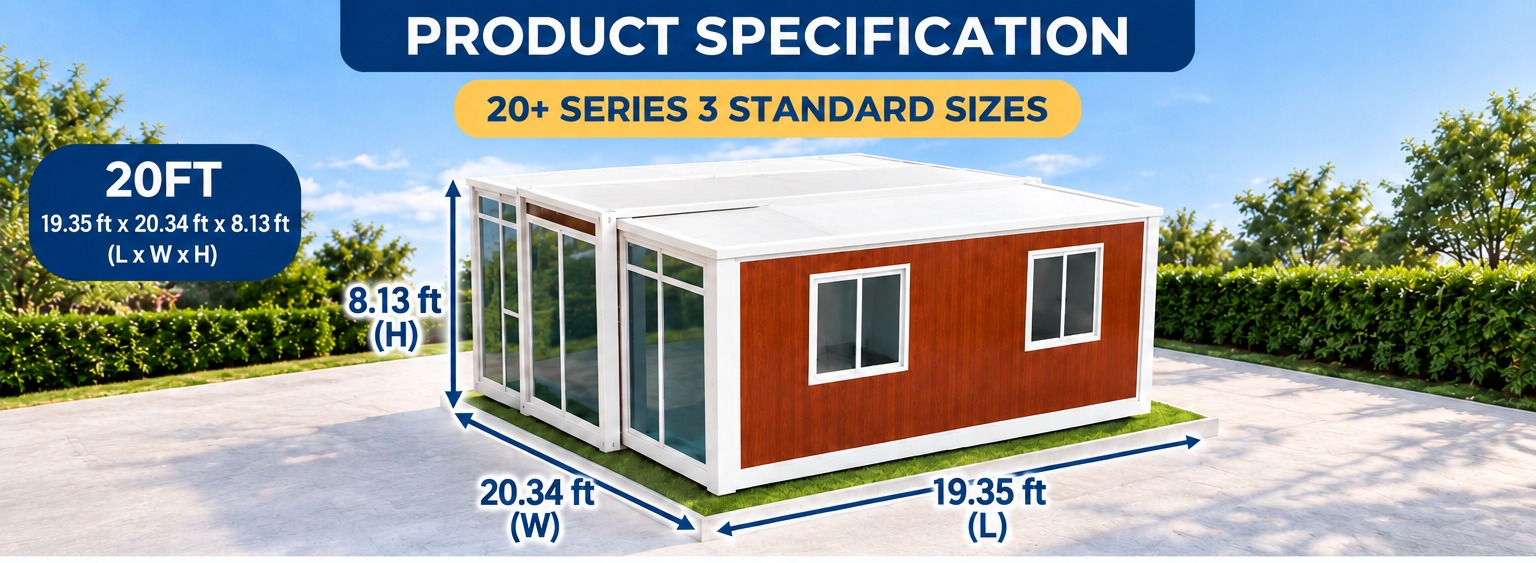
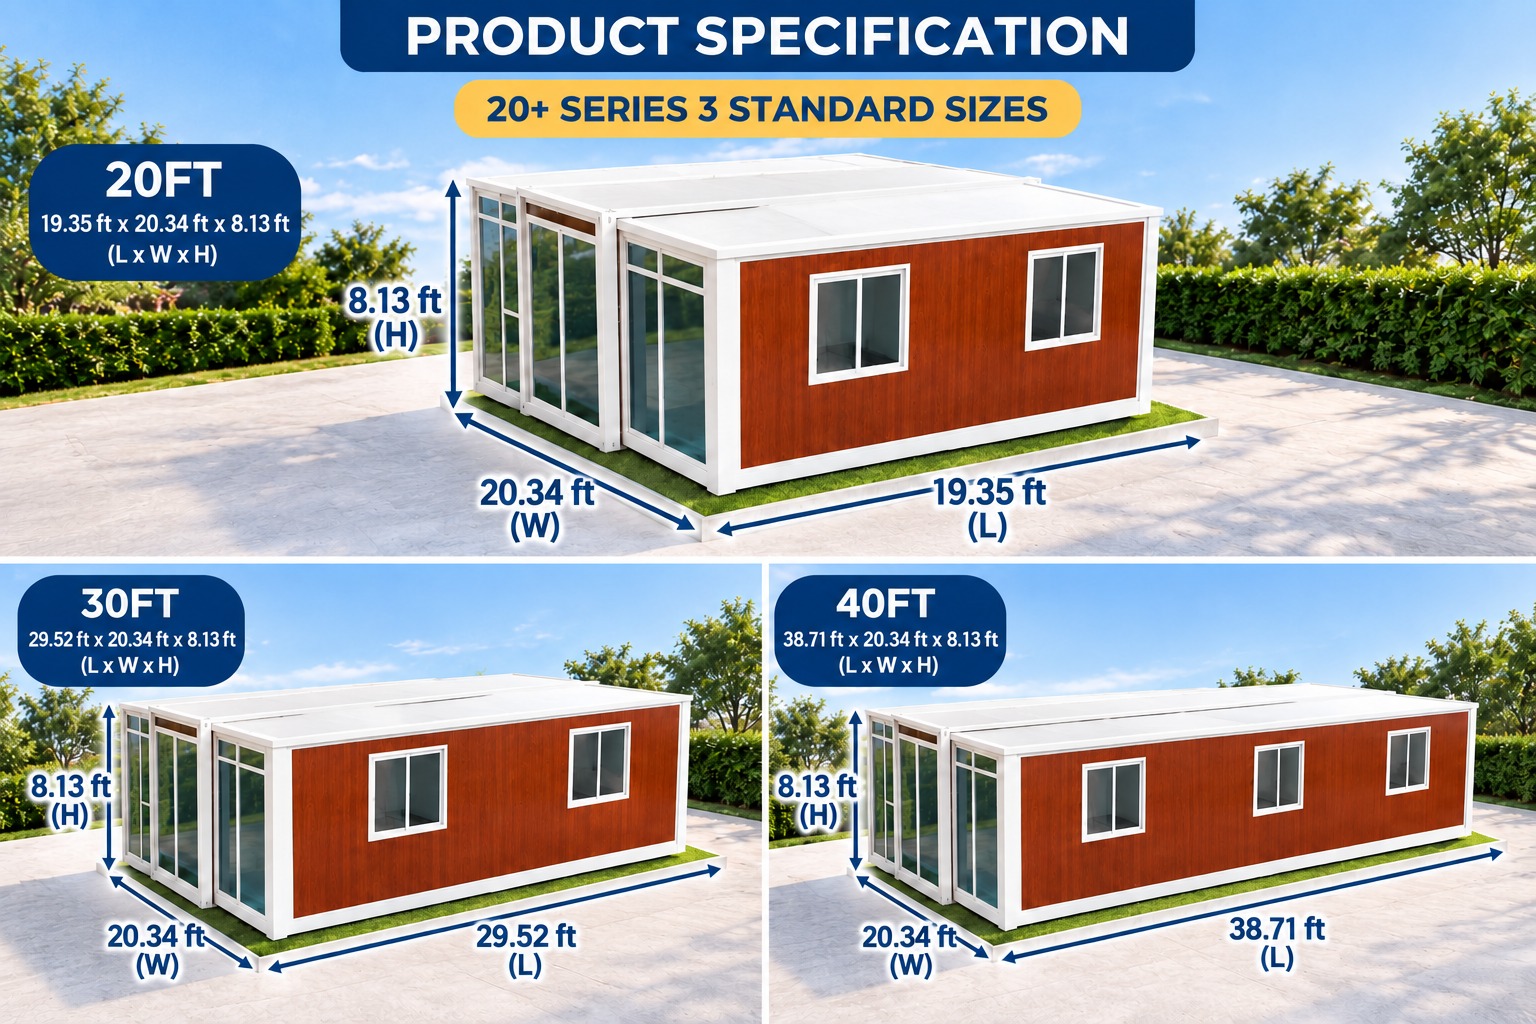
20FT
5900 × 6200 × 2480 mm
approx. 394 sq ft
Compact expandable unit — ideal as a starter home, guest suite or site office.
Build this sizePrefab homes
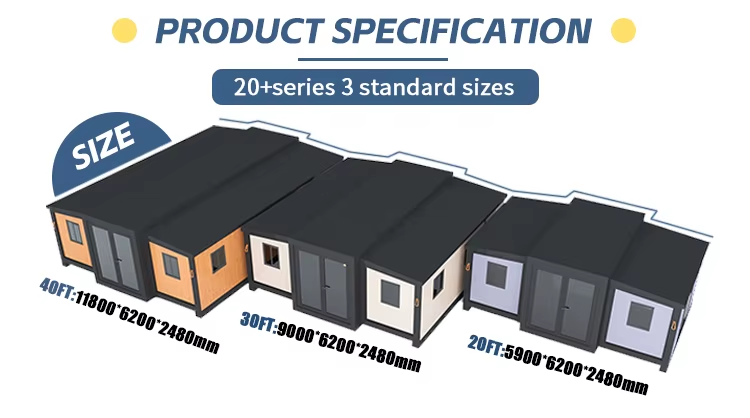
Factory-built, fast to install and fully finished. Start from one of three sizes, then personalise every surface and fitting.
All three units expand on site to their full footprint.
5900 × 6200 × 2480 mm
approx. 394 sq ft
Compact expandable unit — ideal as a starter home, guest suite or site office.
Build this size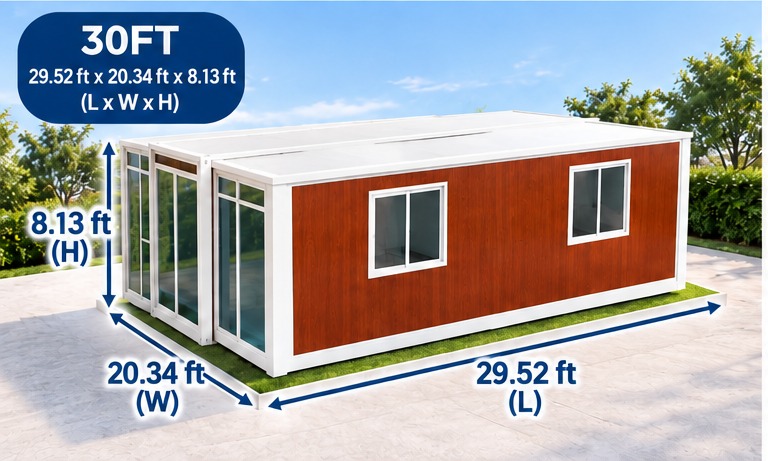
9000 × 6200 × 2480 mm
approx. 600 sq ft
The balanced option, with room for two bedrooms plus open living and kitchen.
Build this size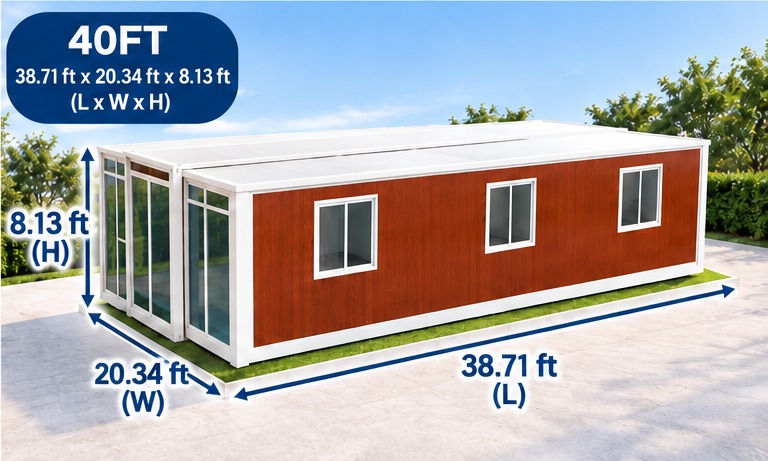
11800 × 6200 × 2480 mm
approx. 787 sq ft
Our largest expandable home — family layouts with generous living space.
Build this sizePrefab catalogue
See every layout for the 20ft, 30ft and 40ft homes along with our complete range of exterior wall panels, doors, windows, bedroom doors, kitchen cabinets, countertops, wall plates, flooring and bathroom styles — all in one catalogue.
96-page PDF · opens in a new tab
Click to open the catalogue
Build your own
Every layout, wall panel, door, window, floor, kitchen and bathroom option comes straight from our prefab catalogue, and your quotation downloads as a PDF at the end.