Traditional builds

House catalogues

Purpose-built concrete and timber homes with measured plans and specifications. Open a model to view its full catalogue, or download the PDF.

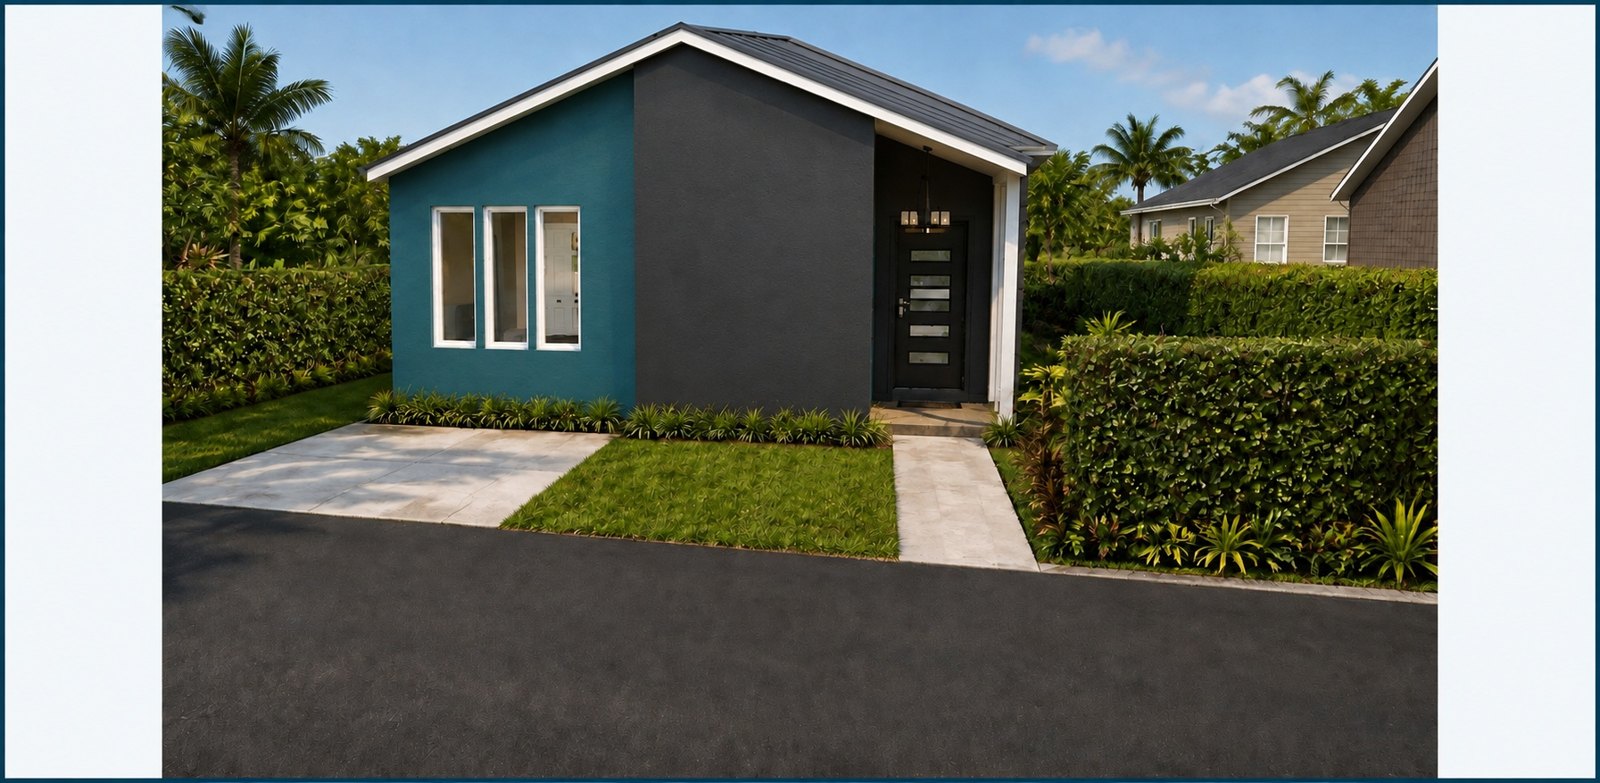
Eternity 650

Low Income House

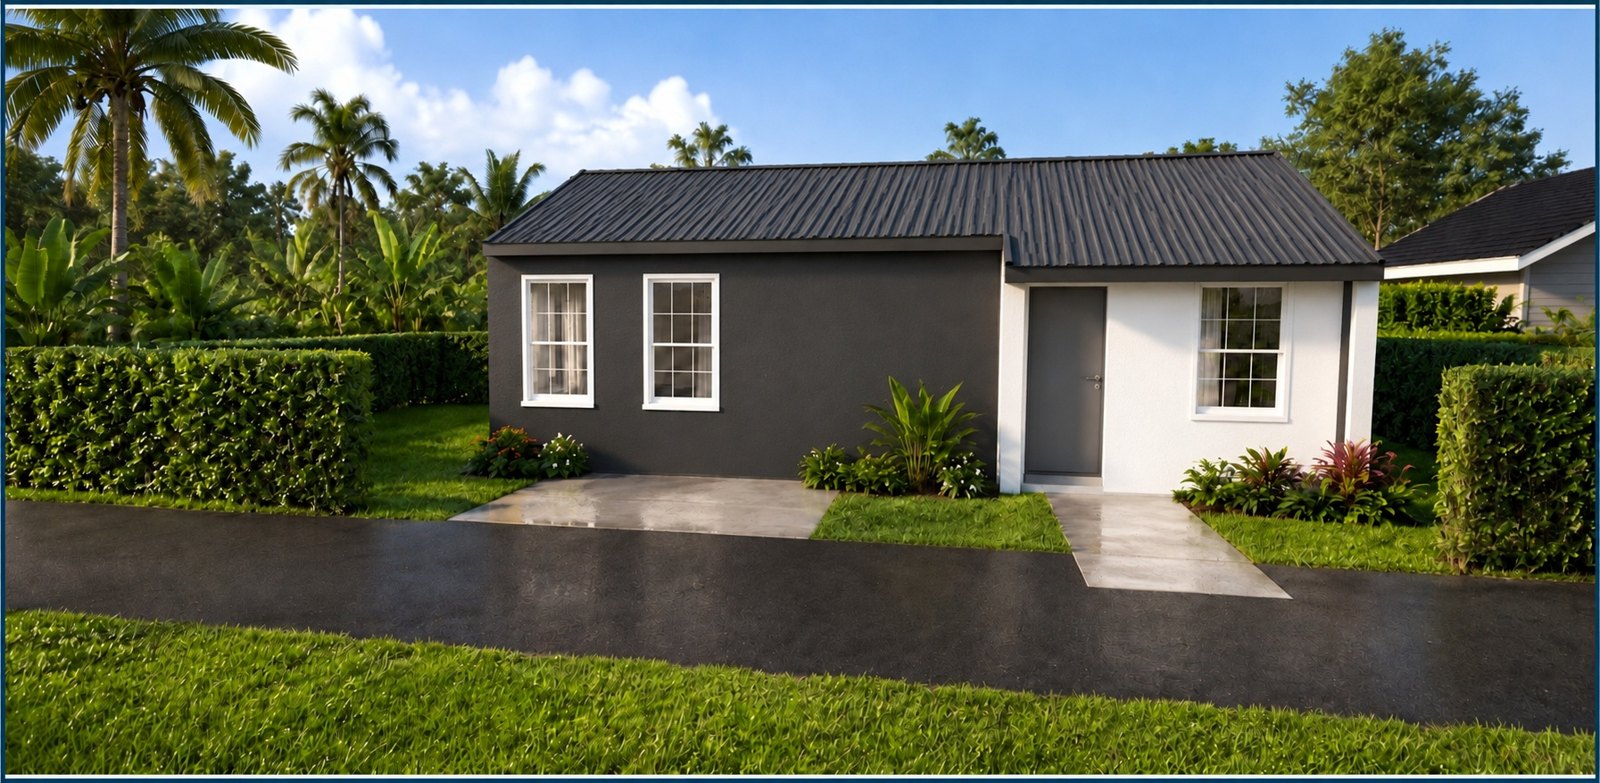
Eternity 650

A compact single-storey home with two bedrooms, one bathroom, kitchen, living room and laundry provision — designed for efficient use of space and practical everyday living.

Area
650 sq ft
Bedrooms
2
Bathrooms
1
Footprint
21 ft × 31 ft

GYD $14,200,000

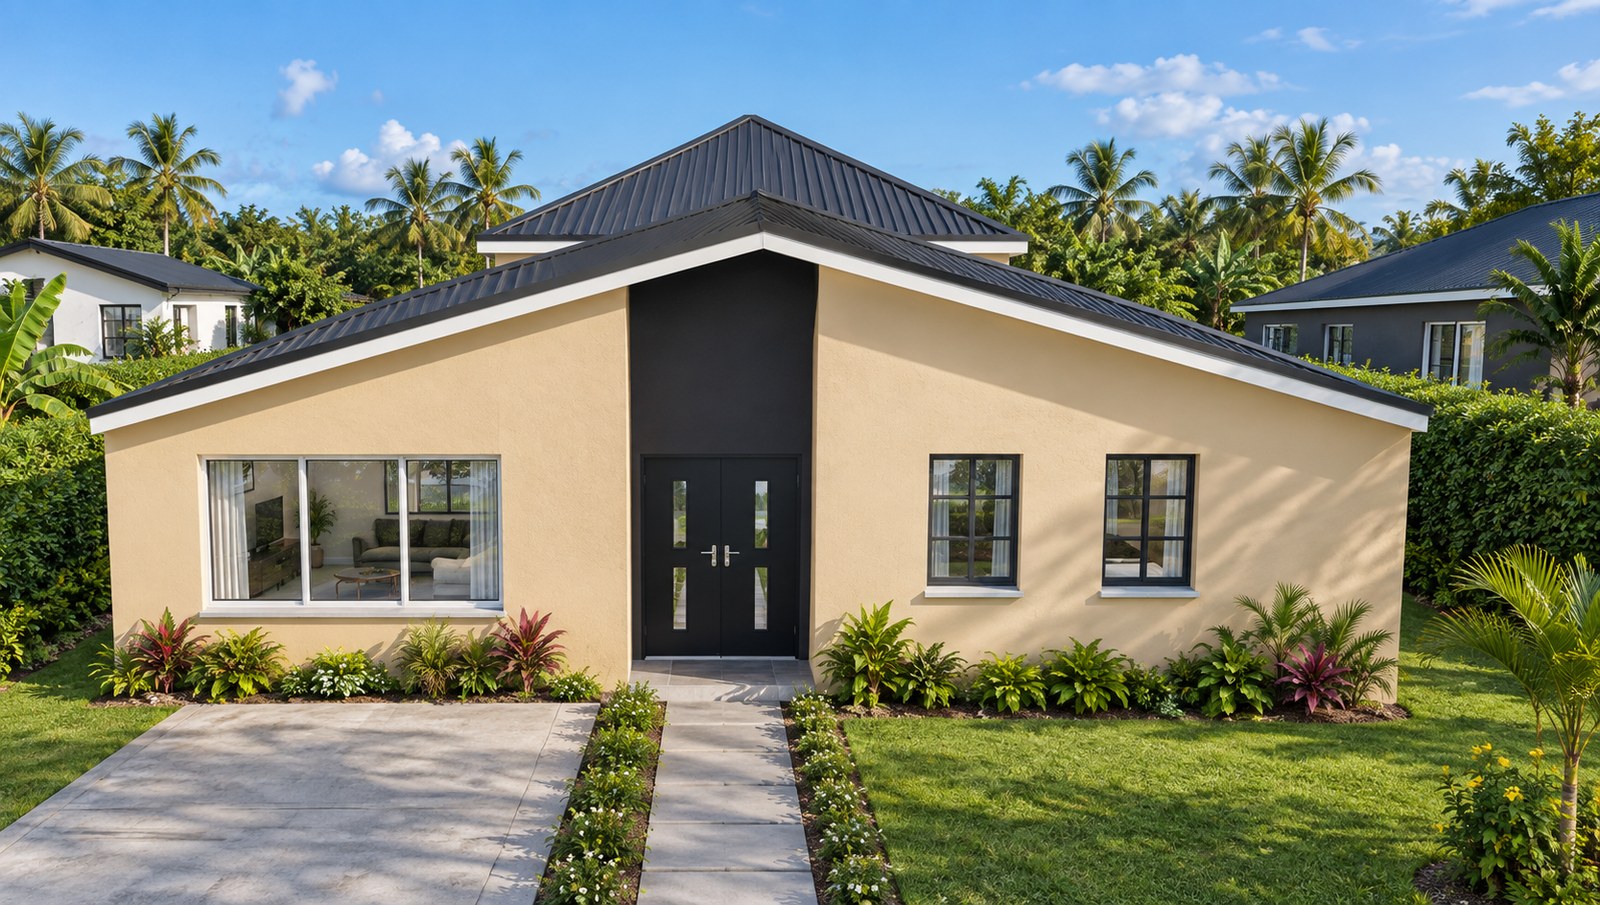
Eternity 800

Moderate Income Home

Eternity 800

A comfortable single-storey home with two bedrooms, two bathrooms, kitchen, living room and a sectional laundry room — designed for practical moderate-income living.

Area
800 sq ft
Bedrooms
2
Bathrooms
2
Footprint
32 ft × 25 ft

GYD $17,500,000

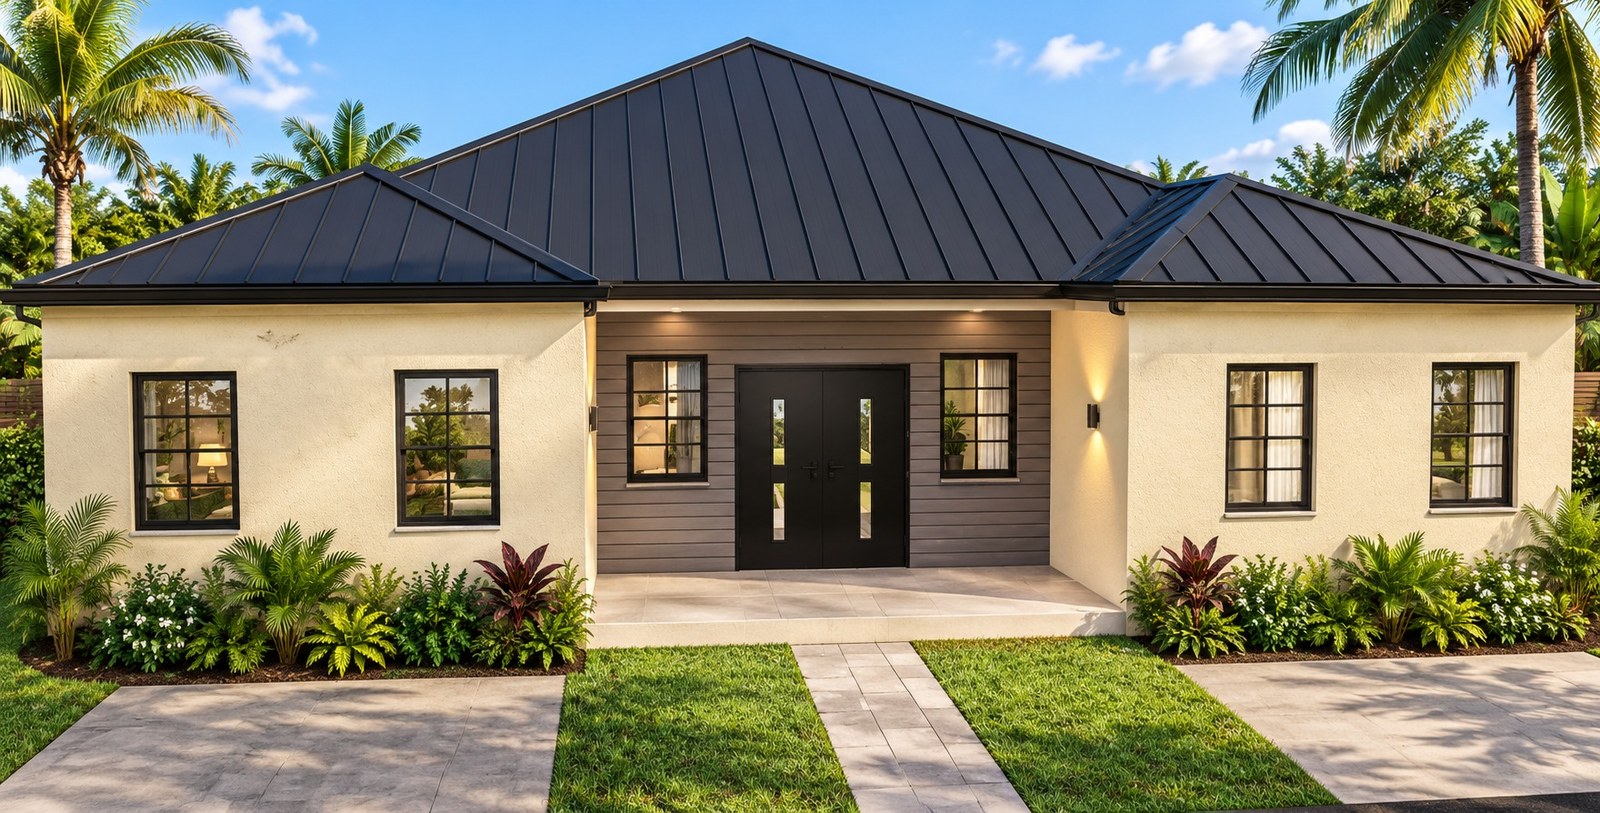
Eternity 1200

Middle Income Home

Eternity 1200

A balanced family home built around a generous open-plan living, dining and kitchen core, with three bedrooms, three bathrooms and dedicated laundry provision inside an efficient 40 ft × 30 ft footprint.

Area
1200 sq ft
Bedrooms
3
Bathrooms
3
Footprint
40 ft × 30 ft

GYD $26,000,000

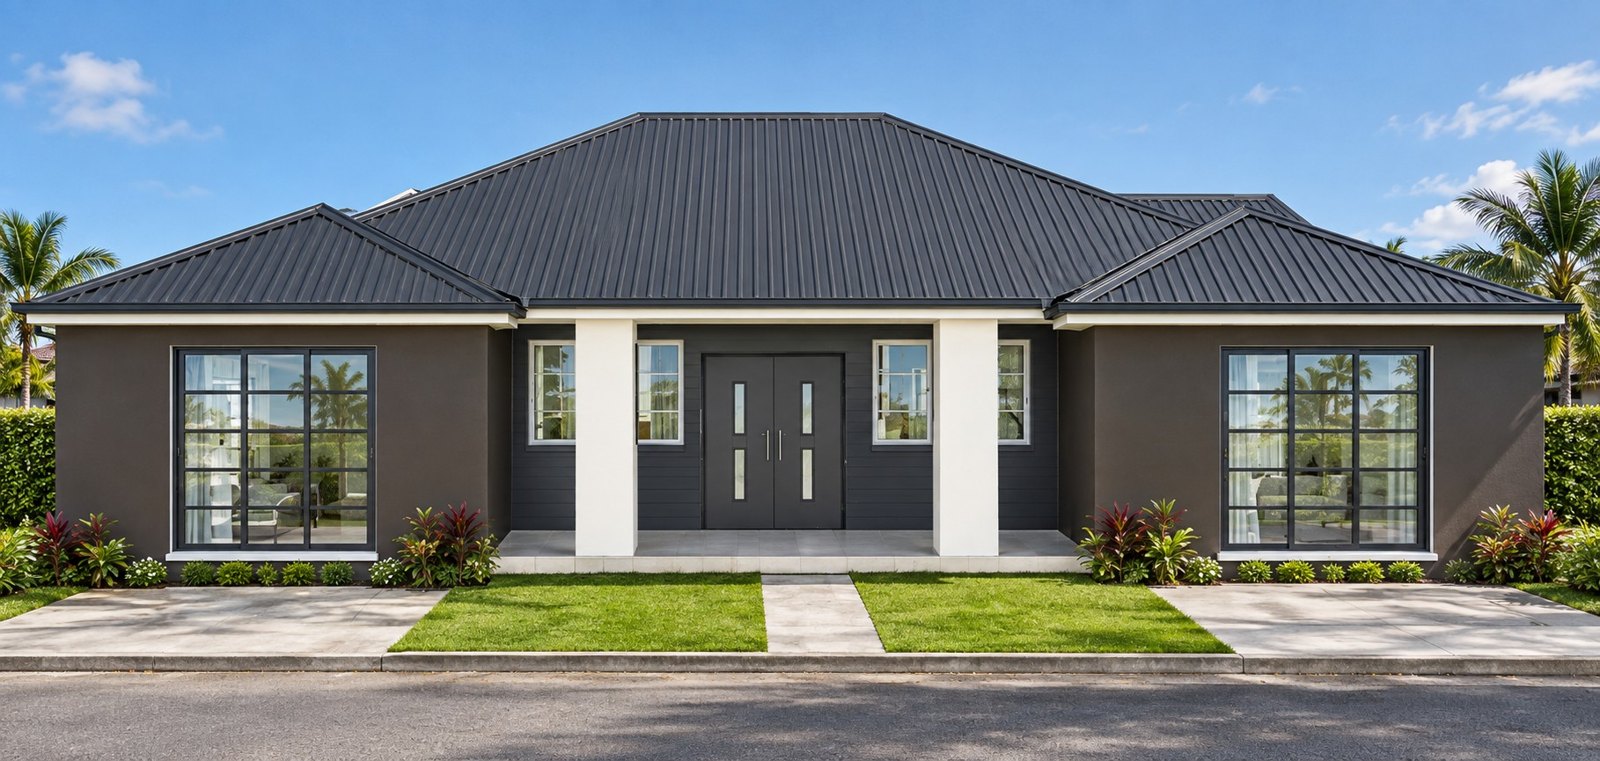
Eternity 1800

High Income Home

Eternity 1800

A spacious contemporary tropical home with three bedrooms, a bedroom/office, four bathrooms, a front veranda, laundry and storage rooms, all arranged around one generous open-plan living, dining and kitchen heart.

Area
1800 sq ft
Bedrooms
3 + office
Bathrooms
4
Footprint
45 ft × 40 ft

GYD $34,000,000

Eternity 2200

Young Professionals Home

Eternity 2200

A spacious single-storey residence featuring four ensuite bedrooms, an additional bathroom, a private office, sectional laundry and a large open kitchen, living and dining layout under a durable zinc-sheet hip roof.

Area
2200 sq ft
Bedrooms
4
Bathrooms
5
Footprint
50 ft × 44 ft

GYD $48,000,000