
About this model
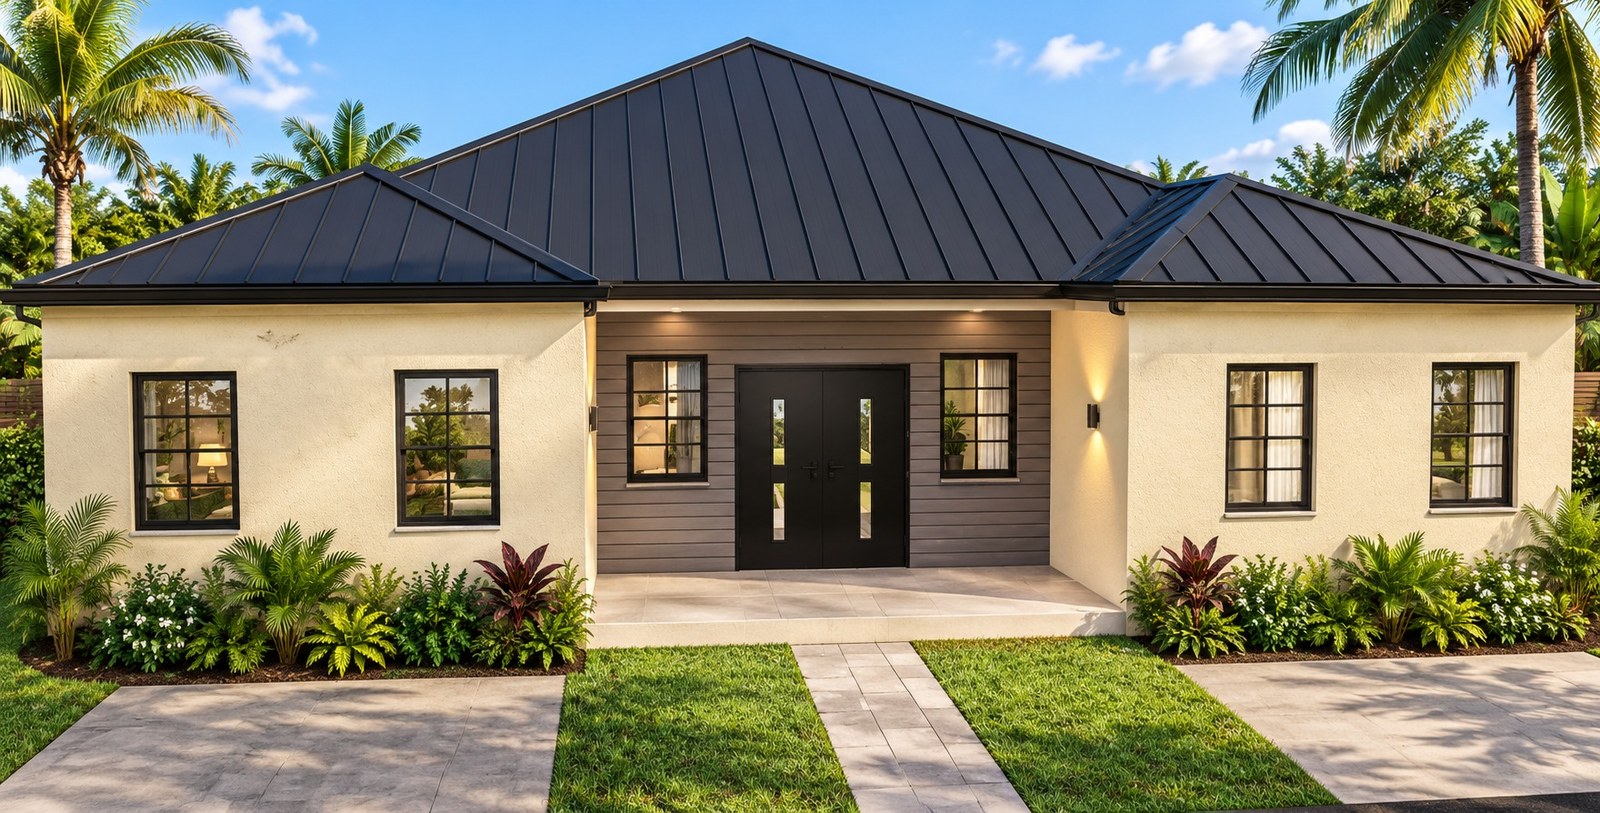
A spacious contemporary tropical home with three bedrooms, a bedroom/office, four bathrooms, a front veranda, laundry and storage rooms, all arranged around one generous open-plan living, dining and kitchen heart.
- Generous open-plan living, dining and kitchen heart
- Three bedrooms plus a flexible bedroom/office
- Four bathrooms including en-suite provision
- Front veranda, laundry and storage rooms
Floor plans
Click a plan to open it full screen, then use the arrows to move between images.
Catalogue gallery
Click any photo to enlarge it and browse the rest.