
About this model
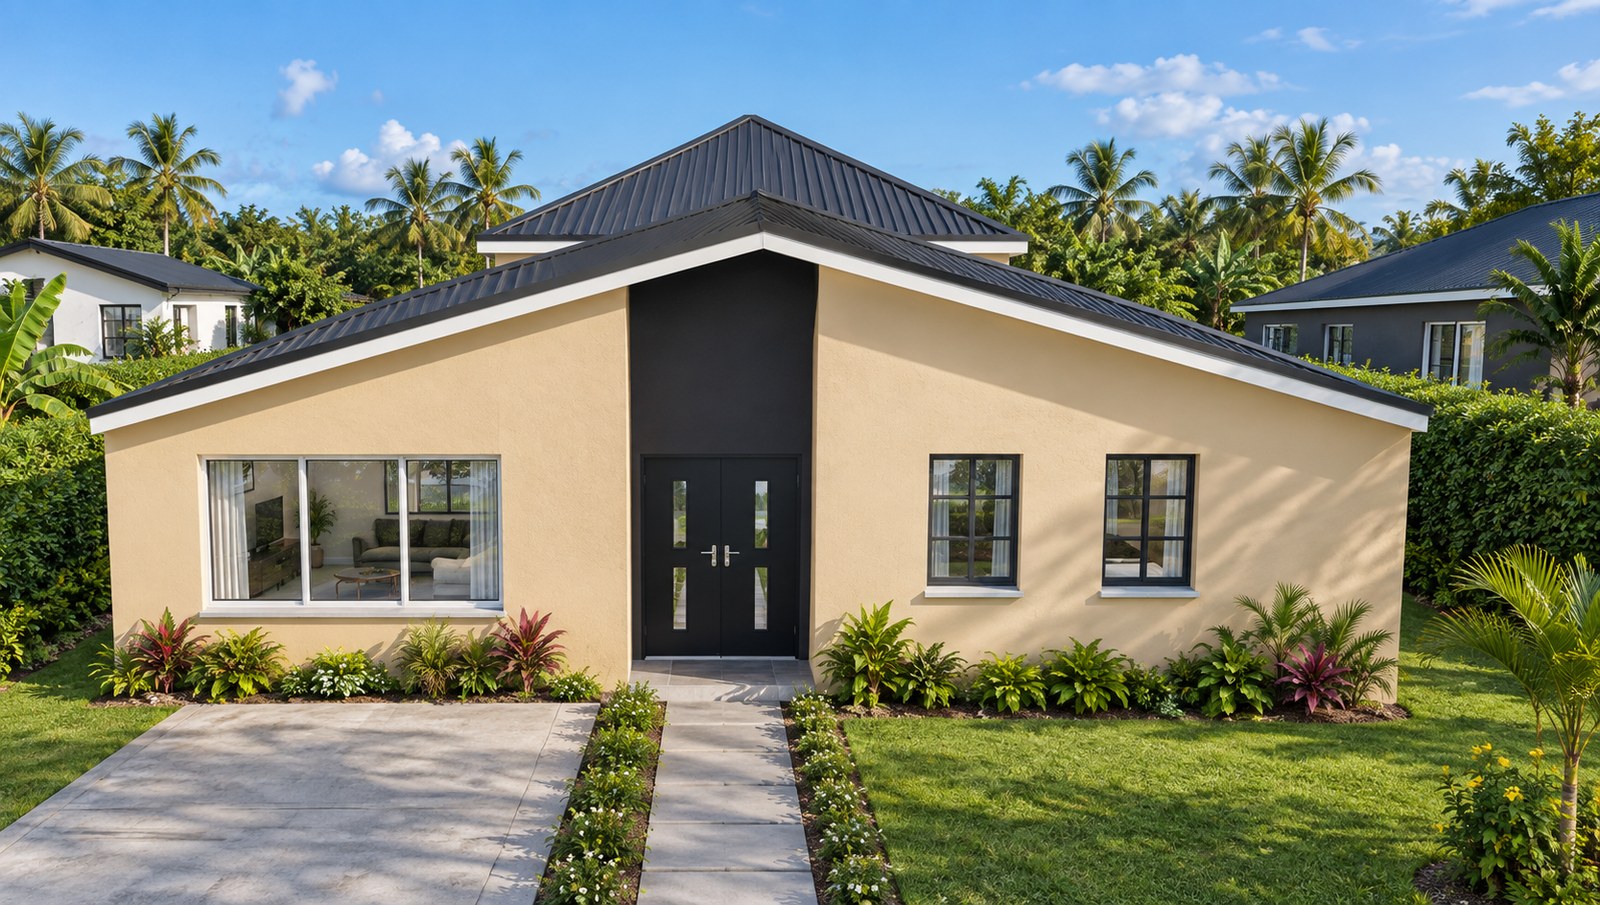
A balanced family home built around a generous open-plan living, dining and kitchen core, with three bedrooms, three bathrooms and dedicated laundry provision inside an efficient 40 ft × 30 ft footprint.
- Open-plan living, dining and kitchen core
- Three bedrooms with three full bathrooms
- Dedicated wash and laundry provision
- Smooth painted concrete walls with dark zinc roof
Floor plans
Click a plan to open it full screen, then use the arrows to move between images.
Catalogue gallery
Click any photo to enlarge it and browse the rest.