
About this model
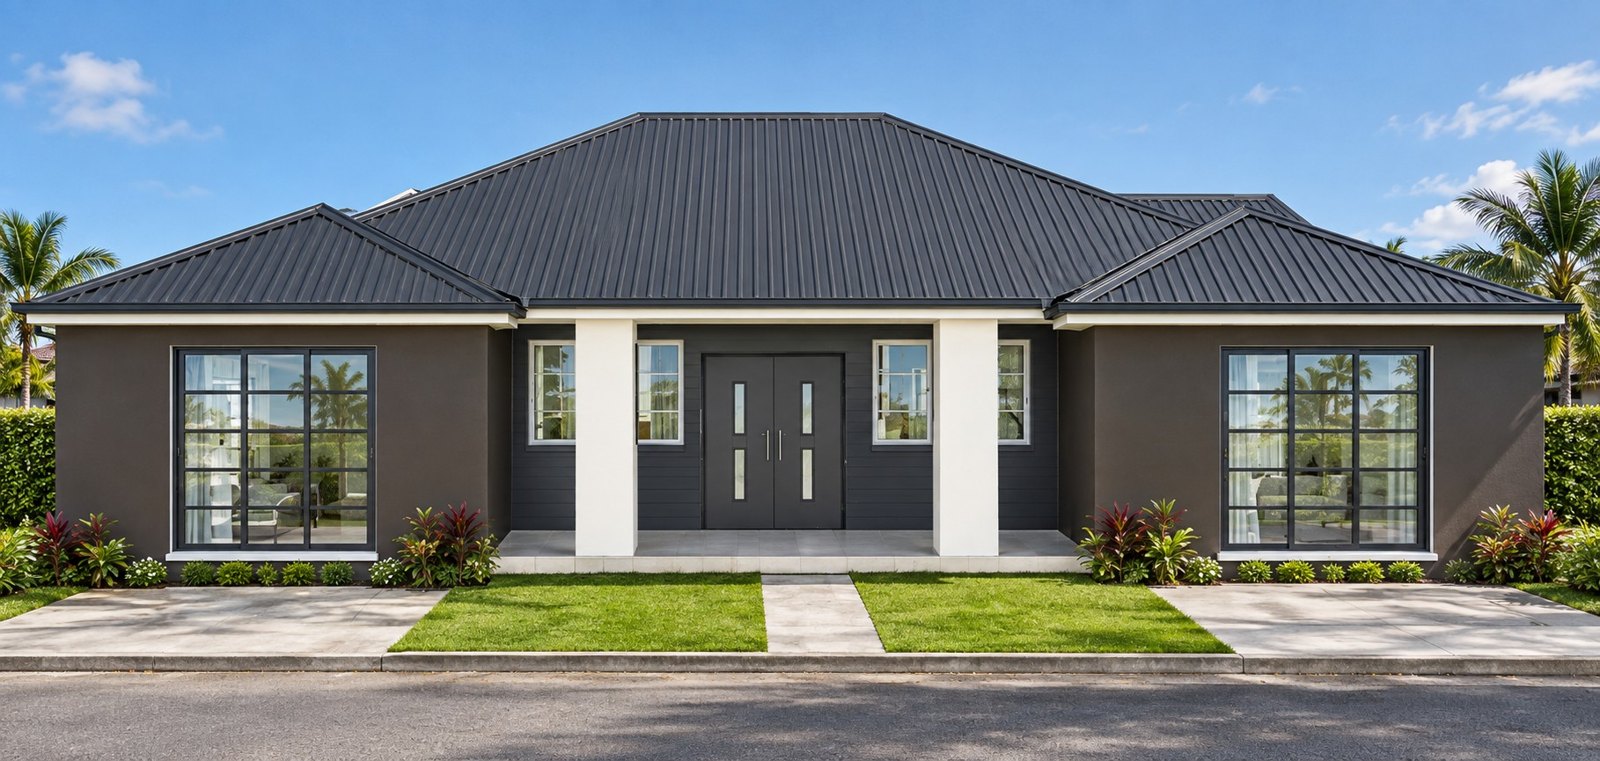
A spacious single-storey residence featuring four ensuite bedrooms, an additional bathroom, a private office, sectional laundry and a large open kitchen, living and dining layout under a durable zinc-sheet hip roof.
- Four ensuite bedrooms plus a guest bathroom
- Dedicated home office
- Large open kitchen, living and dining zone
- Sheltered central verandah with strong symmetry
Floor plans
Click a plan to open it full screen, then use the arrows to move between images.
Catalogue gallery
Click any photo to enlarge it and browse the rest.