
About this model
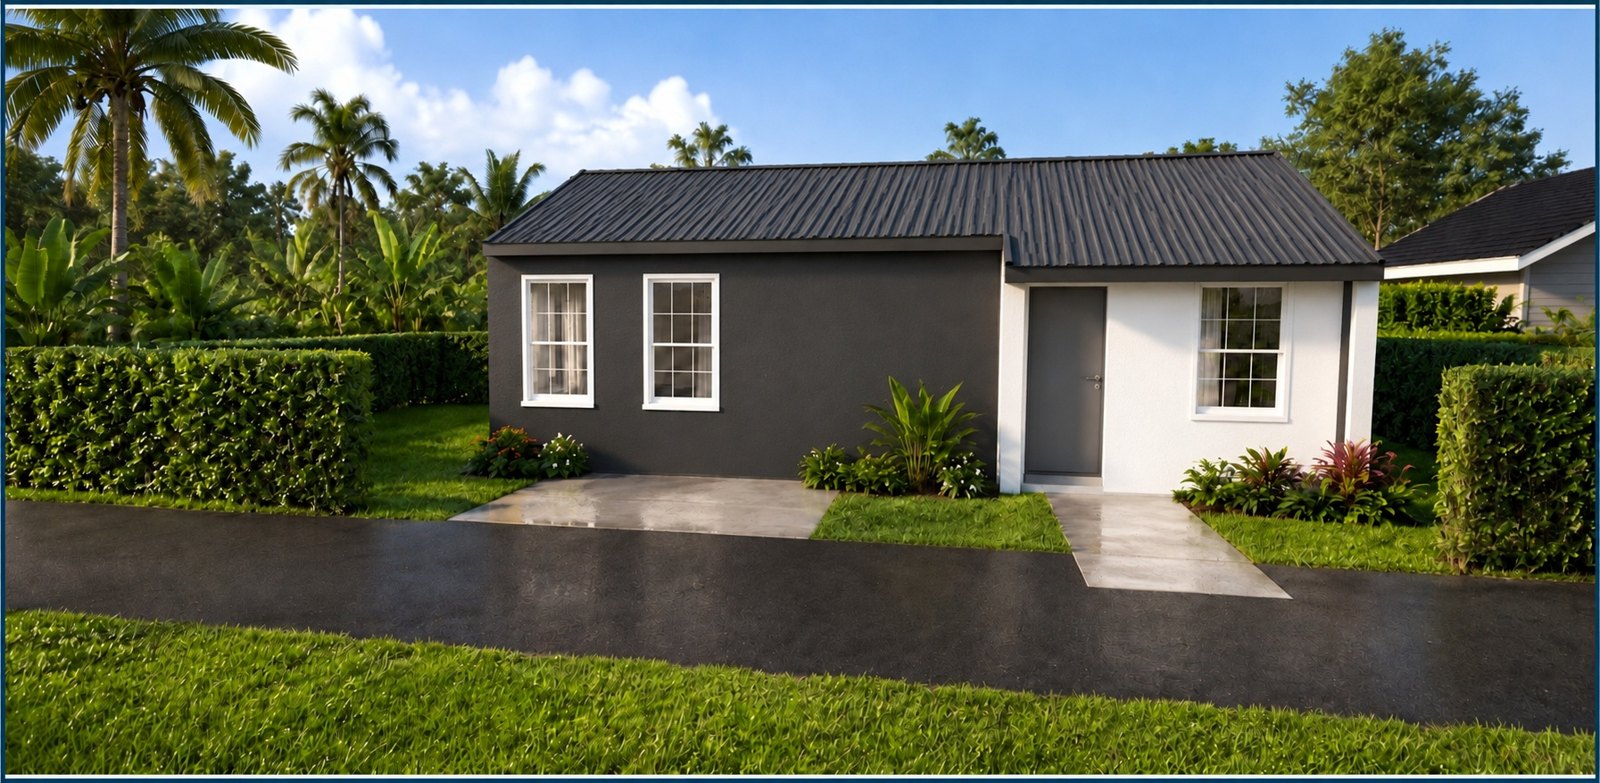
A compact single-storey home with two bedrooms, one bathroom, kitchen, living room and laundry provision — designed for efficient use of space and practical everyday living.
- Affordable living with quality construction
- Open-plan kitchen, dining and living area
- Space-saving stacked laundry provision
- Durable corrugated zinc-sheet roof
Floor plans
Click a plan to open it full screen, then use the arrows to move between images.
Catalogue gallery
Click any photo to enlarge it and browse the rest.