
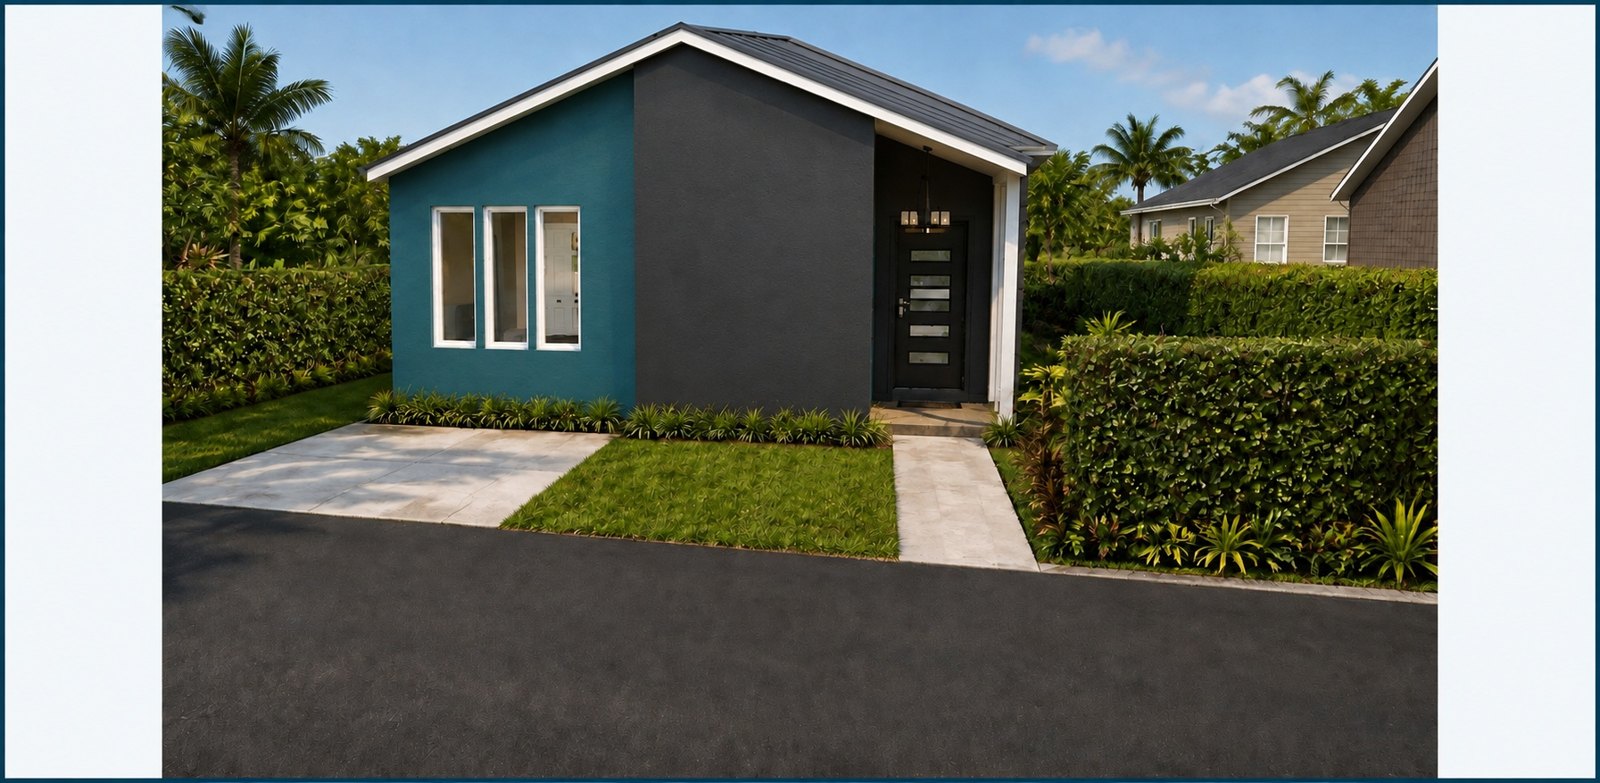
About this model
A comfortable single-storey home with two bedrooms, two bathrooms, kitchen, living room and a sectional laundry room — designed for practical moderate-income living.
- Two complete bathrooms
- Modern teal-and-charcoal exterior finish
- L-shaped kitchen with dedicated dining area
- Sectional laundry integrated beside the wet area
Floor plans
Click a plan to open it full screen, then use the arrows to move between images.
Catalogue gallery
Click any photo to enlarge it and browse the rest.